
Should I Add On or Build Up? A San Diego Homeowner's Guide to Home Additions
You've outgrown your home. Not in the dramatic way, you haven't run out of rooms, but in the quieter, more frustrating way. The office has taken over the dining table. The kids are sharing a bathroom that wasn't designed for two teenagers. Your primary bedroom is technically large enough, but somehow never quite feels that way. You've been in San Diego long enough to have built some equity, and the question has finally moved from hypothetical to real: it's time to do something about it.
The part that stops most homeowners isn't the budget. It's the first decision: which direction do you go?
Building out, adding to your home's footprint, and building up, adding a second story or expanding vertically, are two fundamentally different paths. They have different implications for your lot, your structure, your permitting timeline, your daily life during construction, and ultimately what you get at the end. The right answer depends on your specific property, your specific needs, and a handful of questions that are worth sitting with before you call anyone.
This guide is meant to help you think through both options clearly, so that when you do have that first conversation with an architect, not a contractor, you're walking in with the right questions rather than a premature solution.
What Does 'Adding On' Actually Mean in San Diego?
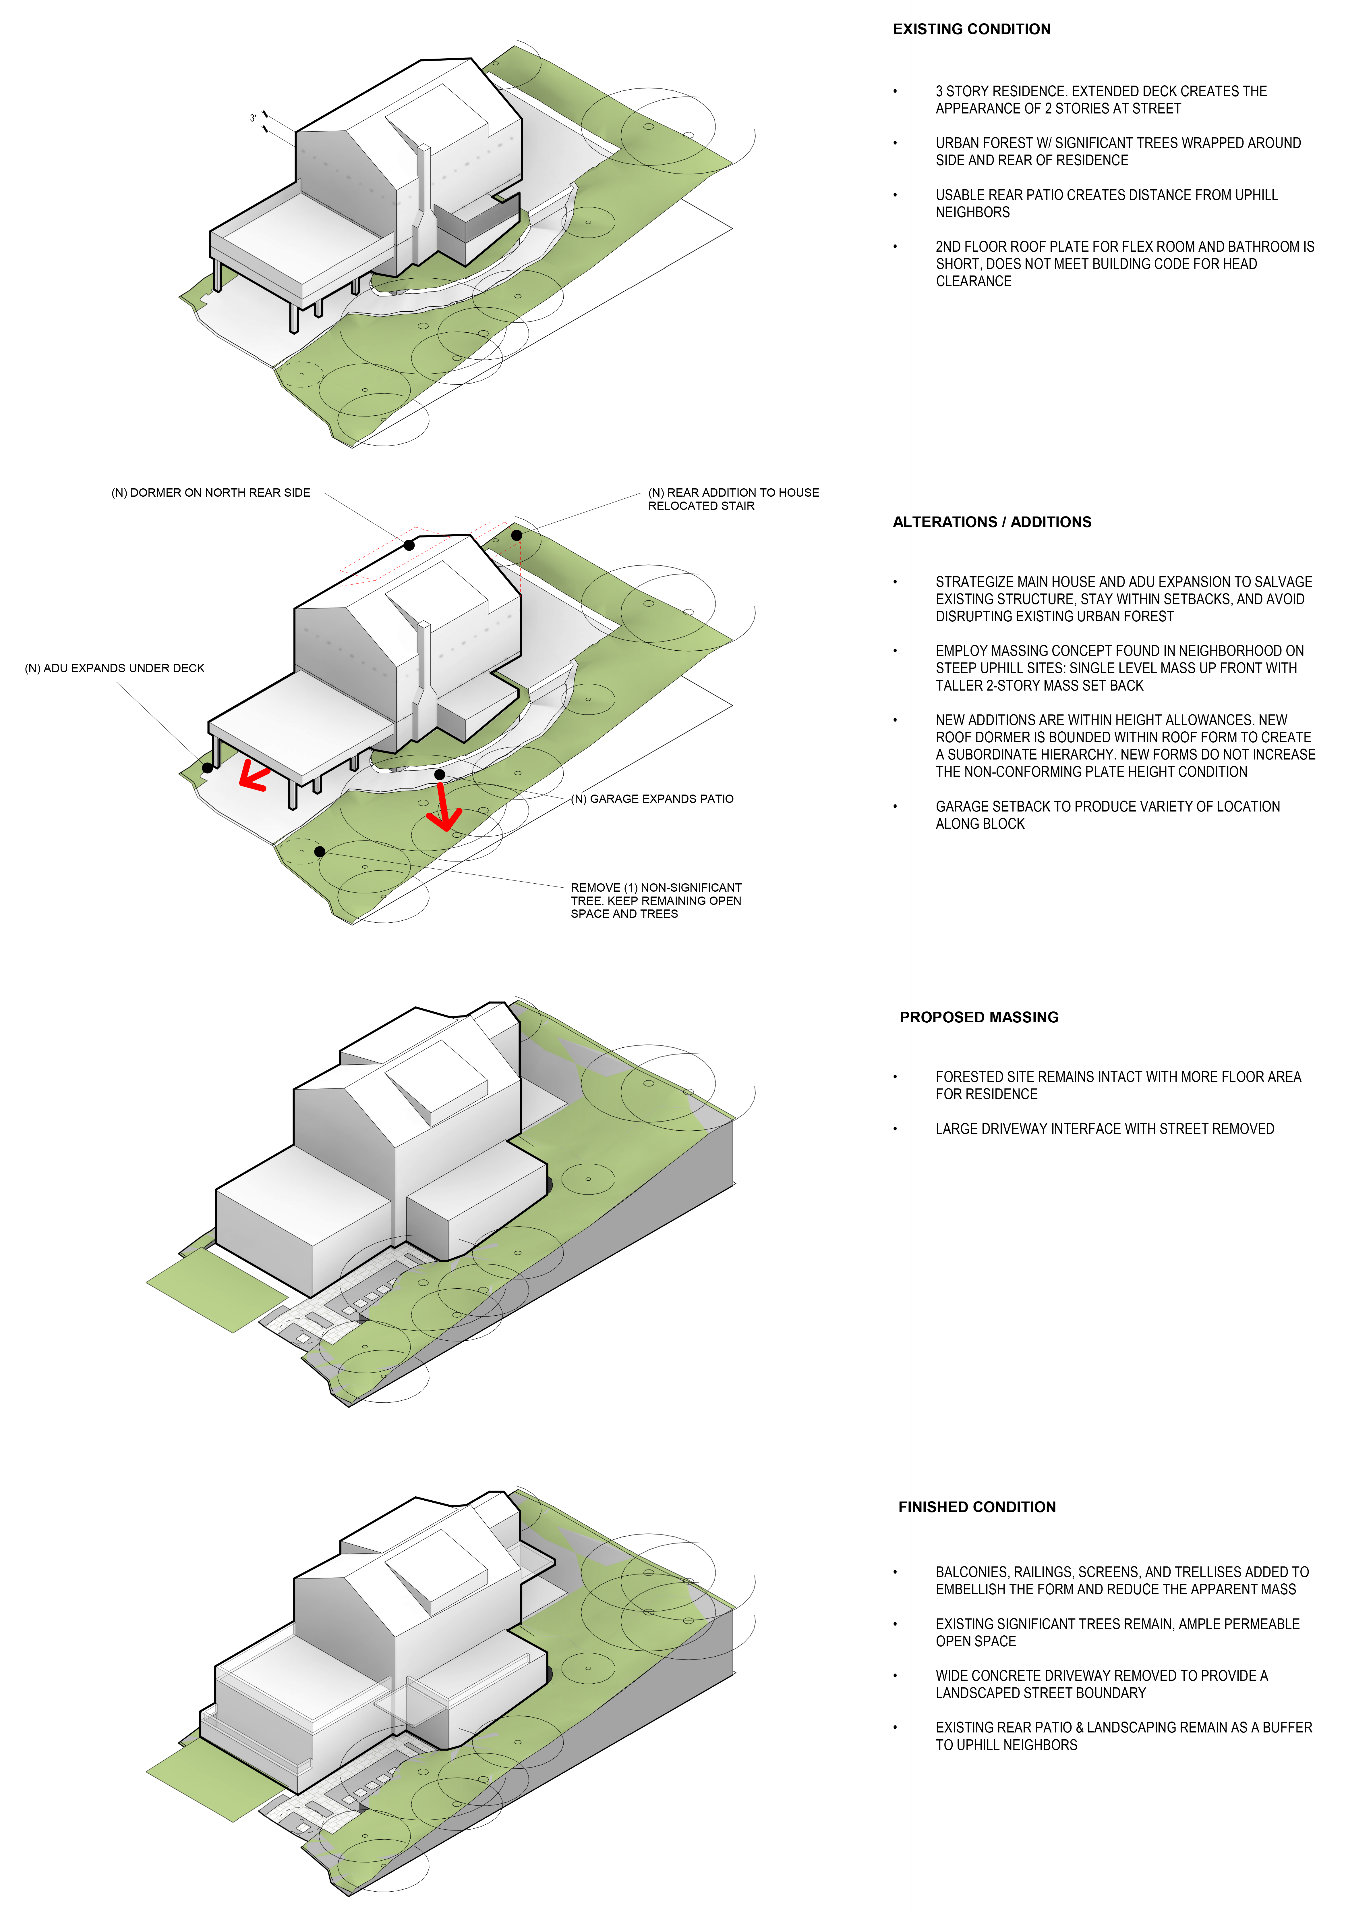
Diagram of Expansion Options for a Single-Family Residence
A horizontal addition expands the ground-level footprint of your home. New rooms, extended living areas, an attached garage conversion, and a primary bedroom suite tucked onto the back of the house; all of these fall into this category.
Adding on tends to work well for single-story homes with available yard space and reasonable setbacks. In San Diego, neighborhoods like Scripps Ranch, Rancho Bernardo, and parts of East County often have lot configurations that make horizontal additions feasible. In denser neighborhoods like North Park, South Park, or coastal communities, the math gets tighter quickly.
The typical use cases for horizontal additions: a primary bedroom suite, an expanded kitchen or great room, a dedicated home office with a door, a multigenerational suite for aging parents. These are spaces that benefit from ground-floor access and don't necessarily need to be above everything else.
What makes adding on appealing is its relative structural simplicity. You're not asking the existing home to carry a new load above; you're adding to its footprint, not its frame. Construction is generally more straightforward, and in many cases, the disruption to your daily life during the build is more manageable.
The trade-off, of course, is outdoor space. Every square foot you add to the ground floor is a square foot you're giving up from your yard. For San Diego homeowners who use their outdoor space year-round, and that's most of us, this is often the most important variable in the decision.
Building Up: Adding a Second Story or Vertical Expansion
A vertical addition adds living space above, a full or partial second story, an expanded upper level, or a room or suite above an existing attached garage. For homeowners on smaller lots or in neighborhoods where outdoor space is precious, building up is often the only realistic path to meaningful additional square footage.
The appeal is clear: you can add two or three bedrooms above your existing living area without touching your backyard. In the right home and the right neighborhood, a second story can transform the home's functionality and add significant market value.
The complexity is equally real. Before any design conversation about what the second story will look like, there's a prior question: Can your existing structure support it? The foundation, framing, and bearing walls of a single-story home were not designed to carry a second level. A structural assessment is not optional; it's the first step. And that assessment can surface surprises that significantly affect your budget or timeline, which is why it's far better to know early than mid-project.
Vertical additions also tend to be more disruptive during construction. Cutting into the existing roof, working above an occupied structure, managing weather exposure during the transition, these are real project management considerations. Your architect and contractor will factor this into the construction sequence, but it's worth understanding what you're signing up for.
The Questions That Actually Drive the Decision
In practice, the add-on versus build-up question resolves itself once you've honestly answered a few prior ones:
What do you actually need the space for? Function shapes the right form more than anything else. A home office doesn't need the same adjacency to the rest of the house as a primary suite does. A multigenerational suite has different access requirements than a kids' playroom. If you start with the function, the direction often becomes clearer.
How much outdoor space are you willing to give up? If your backyard is where your family actually lives, where the kids play, where you host, and where you decompress after work, adding on asks a lot. If you have more yard than you use, the calculation shifts.
What does your lot allow? San Diego zoning is highly neighborhood-specific. Setback requirements, height limits, lot coverage maximums, and, in coastal or historic areas, design review processes all affect what's possible. Assumptions about what you can build are frequently wrong, and finding out after you've committed to a direction is an expensive mistake.
What will hold its value in your neighborhood? Not every addition is a sound investment. The right design, properly integrated, adds meaningful value. The wrong addition, one that feels out of proportion, looks added-on rather than intentional, or doesn't match the neighborhood's character, can work against you at resale. This is one of the things a design-focused architect considers that a permit-and-build contractor typically doesn't.
How long are you staying? If this is your forever home, the calculus is different than if you expect to sell in five to seven years. Both are valid starting points; they just point to different priorities in the design.
Why This Decision Starts With an Architect, Not a Contractor
We say this not as a sales pitch but as a practical observation from years in residential architecture: the most expensive additions are almost always the ones where the homeowner got a contractor involved before they understood what they were actually trying to build.
Contractors price what they're given. A skilled architect questions whether what you're asking for is the right solution for your home, your lot, and your life. That questioning, done early, before anything is committed to, almost always saves money. It also tends to produce a better result.
From a practical standpoint, additions of any real scope in San Diego require stamped drawings from a licensed architect for permitting. This is not optional. The question isn't whether you'll involve an architect, it's when, and how much creative latitude they have before the parameters get locked in. Earlier is always better.
A Note on San Diego Neighborhoods: It's Not One Market
We work across San Diego, and one thing is consistently true: what's possible in one neighborhood isn't necessarily possible in another. Coastal areas carry their own permitting complexity and often require coordination with the California Coastal Commission. Historic districts have design review requirements that add time and require navigating local preservation standards. HOA-governed communities frequently have their own approval processes layered on top of city requirements.
This isn't meant to discourage; it's meant to make the case for getting informed early, before you've fallen in love with a design direction that your lot or zoning won't support. The right architect knows this landscape and can tell you quickly what's realistic versus what will become a prolonged fight.
A Project in Focus: The Casanova Residence
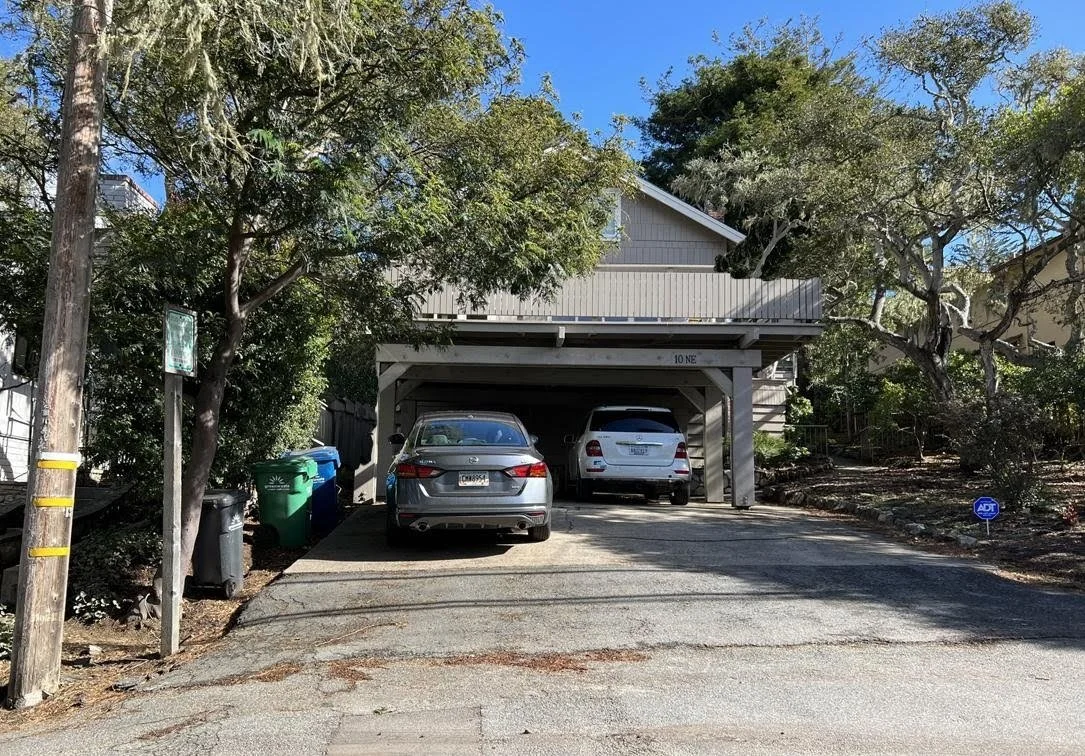
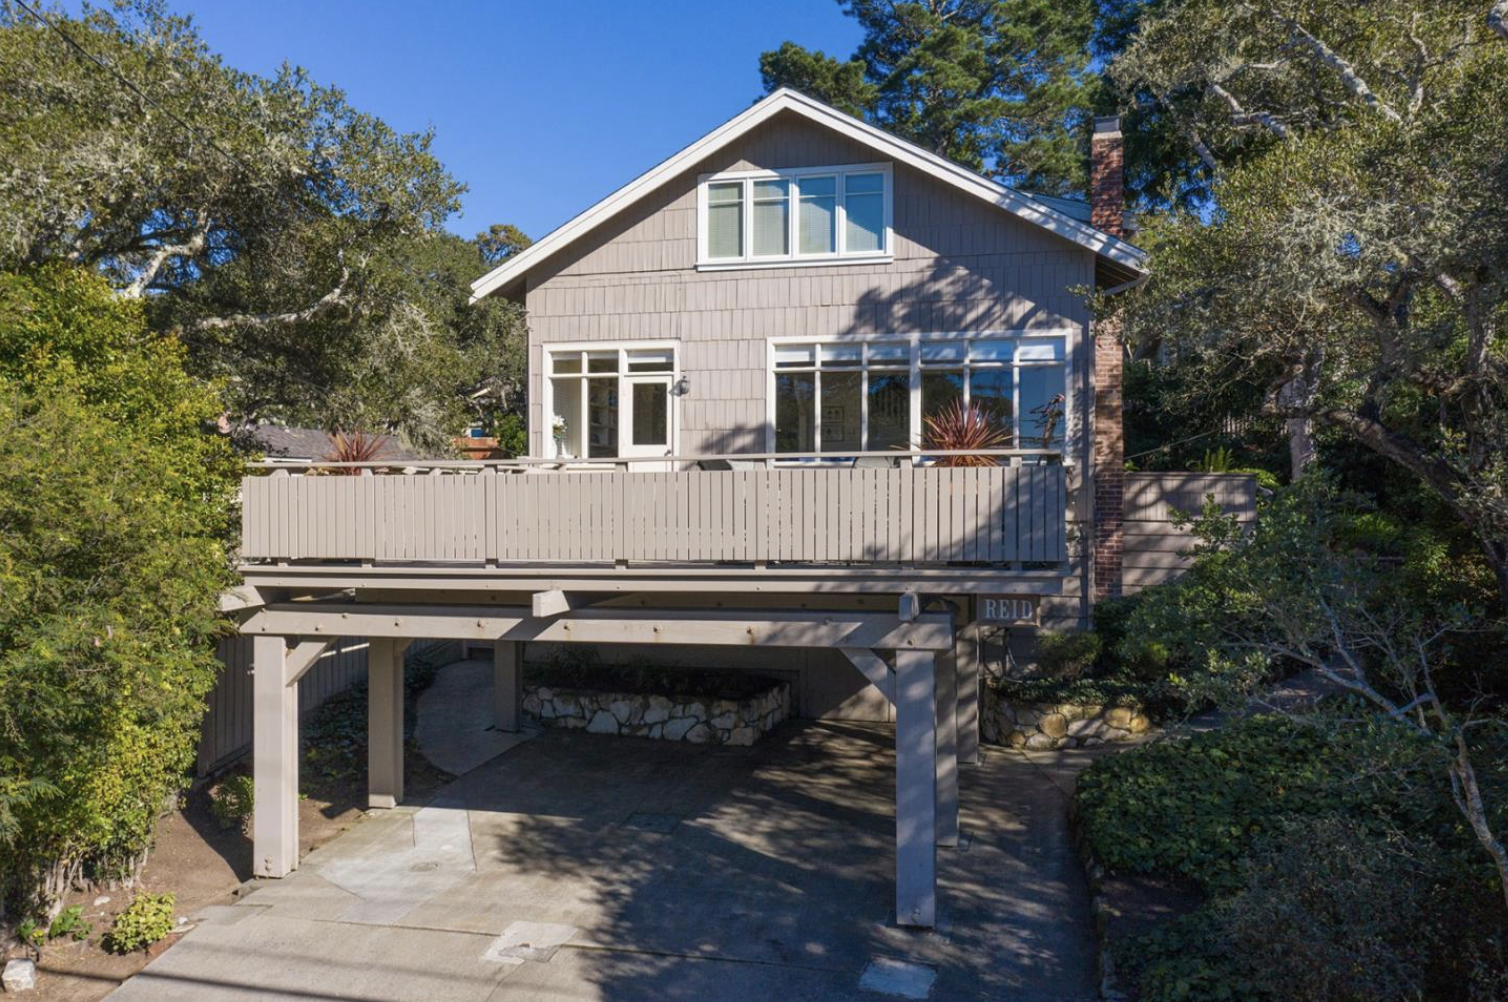
The Casanova Residence – Existing Street View
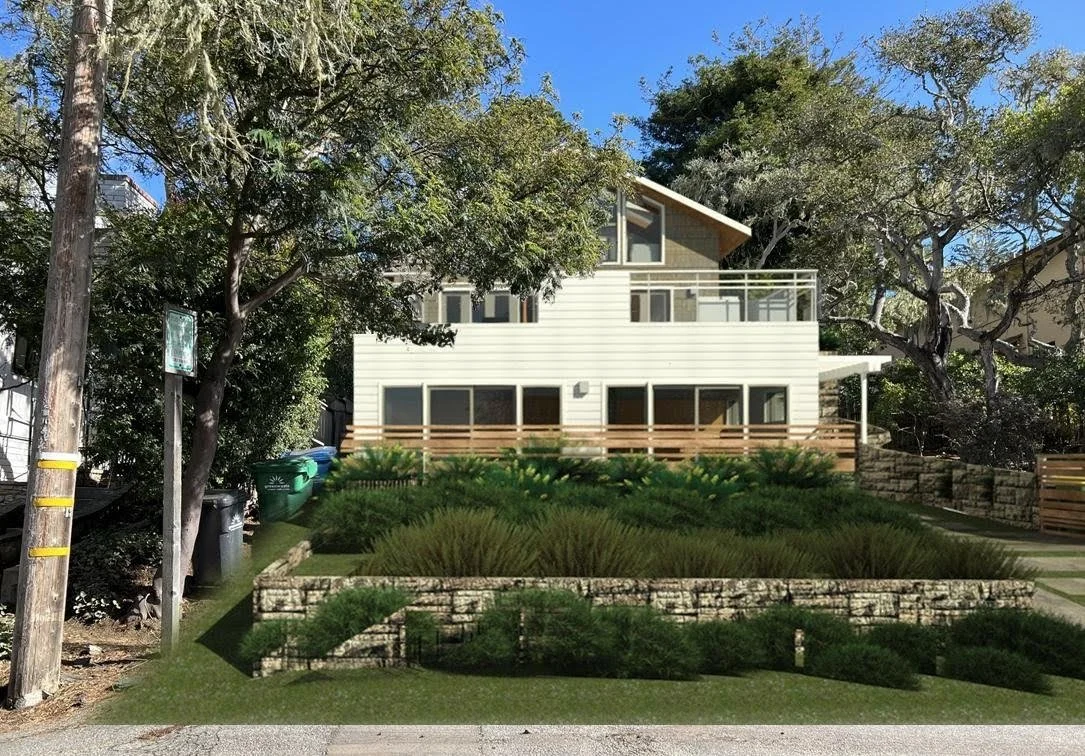
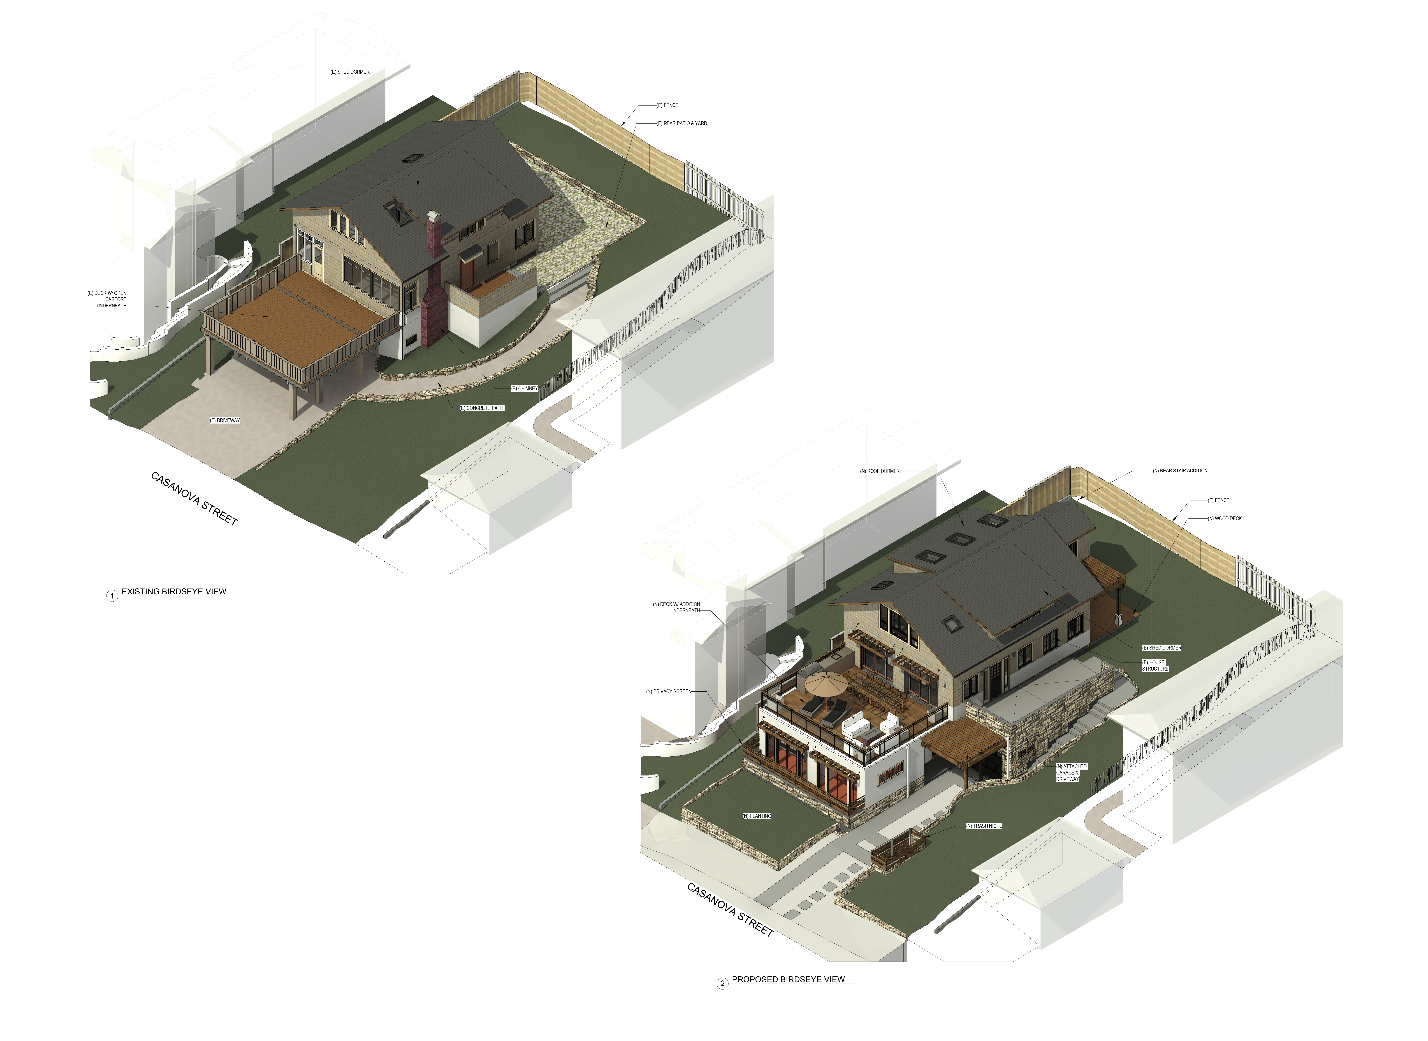
The Casanova Residence – Proposed Street View
Not every addition is a story about going out or going up. Sometimes the most interesting answer is the third option nobody asked about: going down.
The Casanova Residence is a 1920s cottage, the kind of house with wood shingles weathered to silver-gray and rooms scaled for a time before square footage became a measure of success. When the owners purchased it, their family was growing, and their parents were getting older, and the house needed to accommodate a kind of multigenerational living that the original building was never designed for. But everything they loved about the house, its modesty, its quiet fit in the landscape, was exactly what they were afraid of losing in the process.
The obvious answer was a rear addition: push the building out, gain the square footage, solve the problem. But the site couldn't absorb that kind of expansion without cost. The rear of the property held a cluster of mature pines, and any horizontal addition large enough to matter would have meant clearing established trees and pushing the home's footprint deeper into a landscape the owners valued as much as the house itself.
The answer that emerged wasn't building out, and it wasn't quite building up either. It was building down. Tucked beneath the existing cottage, following the natural fall of the grade, an Accessory Dwelling Unit was integrated directly into the slope, a complete, independent home with its own entry and its own relationship to the garden, expressed from the street as little more than the grounded, stone-and-siding base of the house above it.
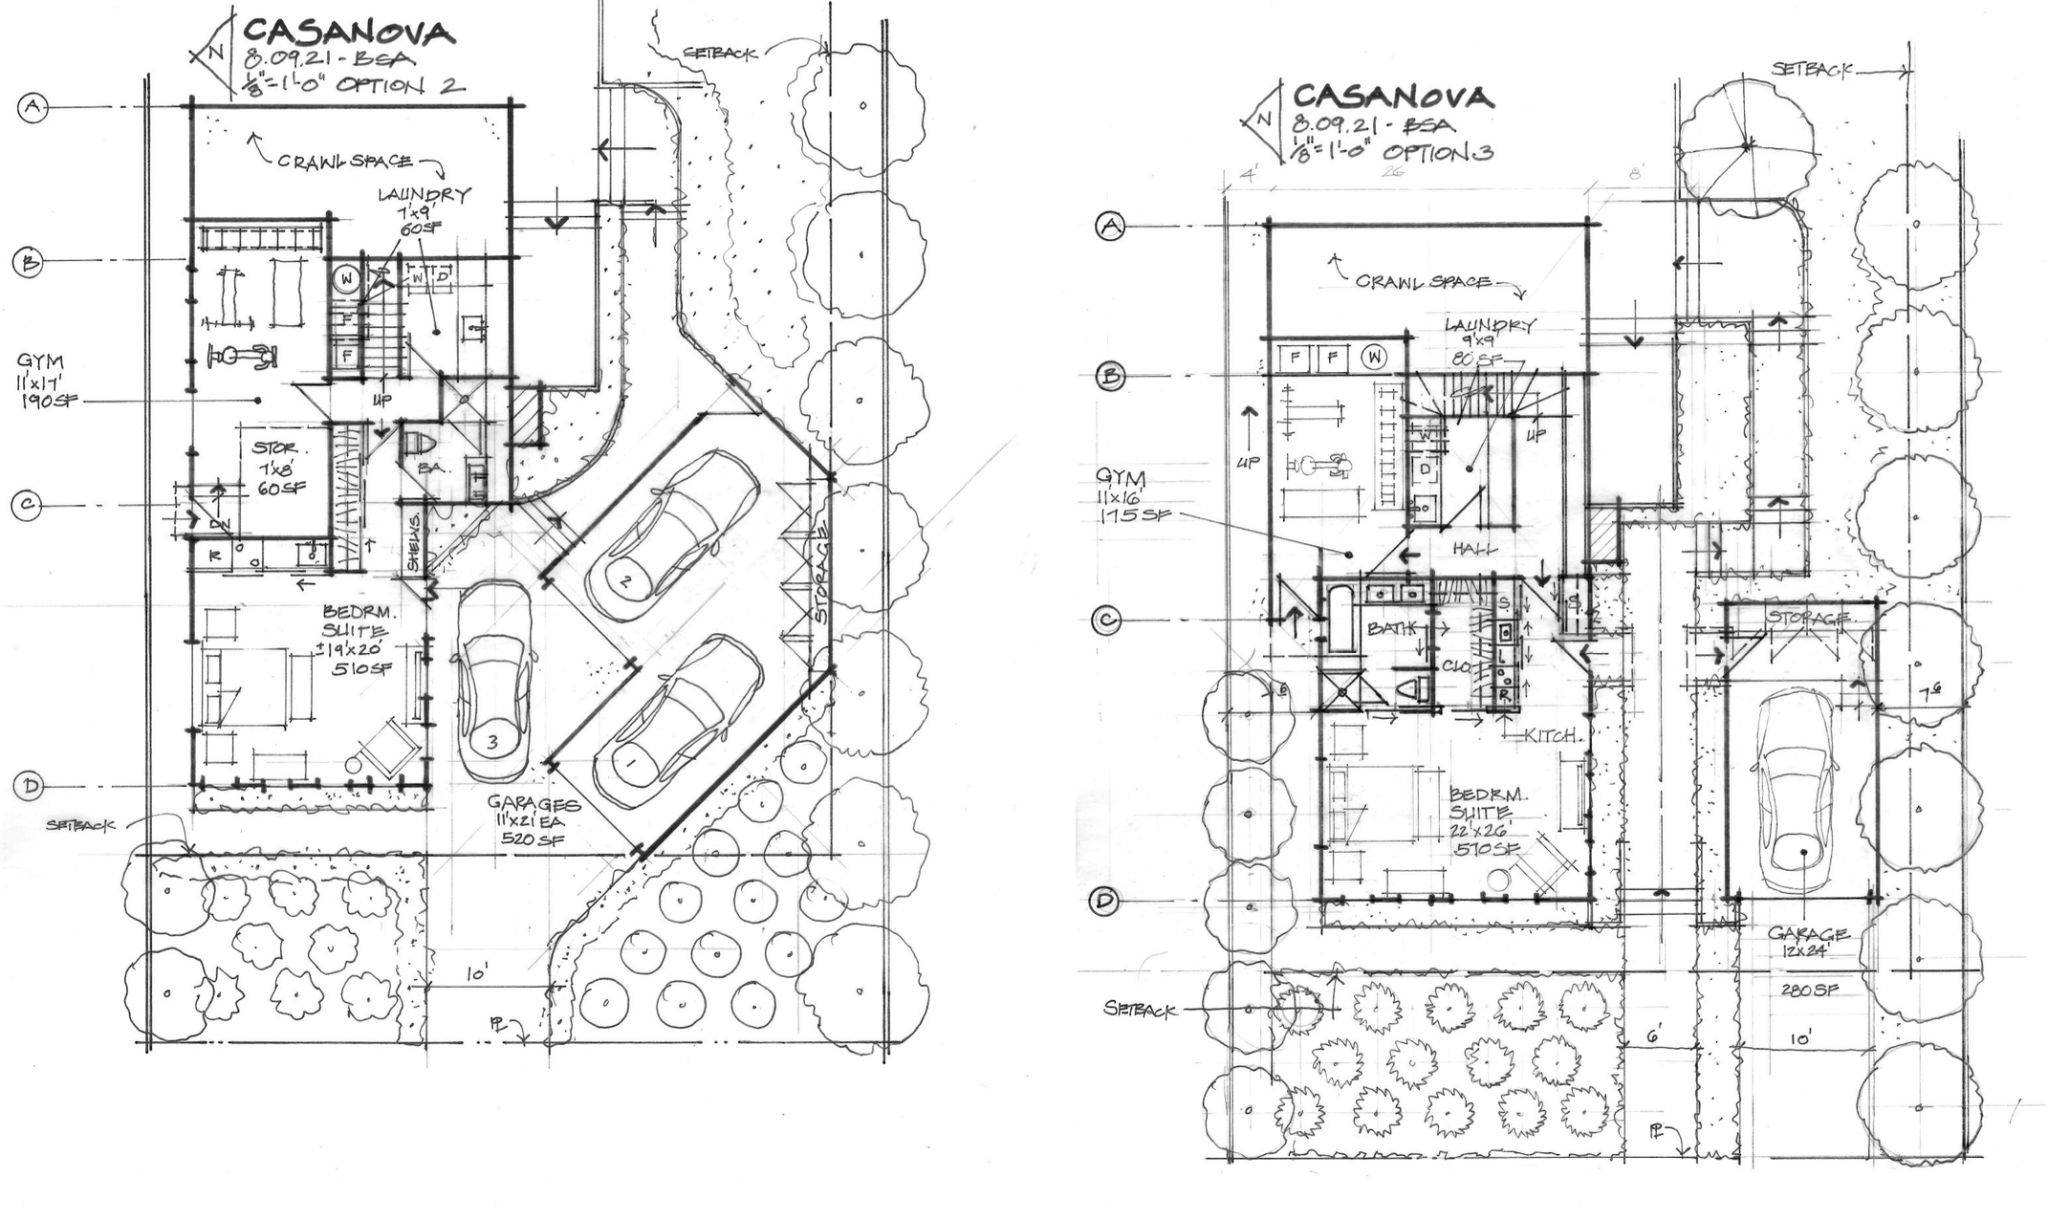
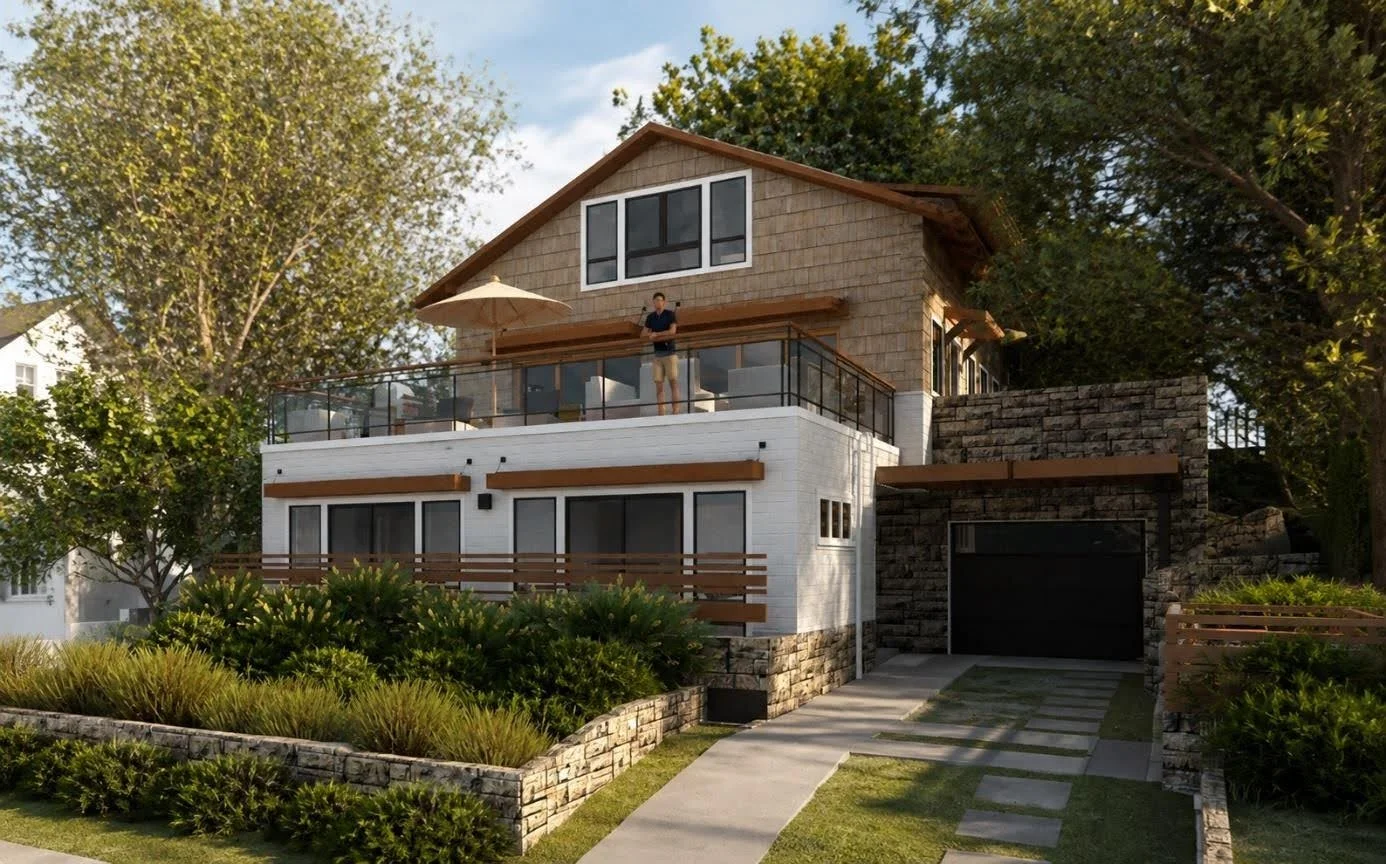
Early schematic plan studies for the Casanova Residence, exploring two layout options for the lower level. The gym, bedroom suite, garage, and ADU elements are visible across both schemes, with design thinking in progress as the project takes shape.
This is, in its own way, a version of the build-out-versus-build-up question this guide has been working through, except the site itself supplied a third path. The lesson generalizes well beyond San Diego: the right direction for an addition isn't always horizontal or vertical. Sometimes it's whatever the topography is already offering, if you're willing to look.
The project also illustrates something else worth naming directly. A second-floor addition at the rear was eventually part of the design too, but it was set back from the primary roofline and stepped with the slope, so that from the street, the house still reads as the modest single-story cottage it always was. More square footage, the same presence on the block. That kind of restraint doesn't happen by accident. It's the product of an architect thinking through the section of a house as carefully as the floor plan, well before a shovel goes into the ground.
The Casanova Residence is still under construction as of this writing. But the decisions that shaped it build with the grade rather than against it, protect what the site already does well, add meaningfully without the addition announcing itself; they are the same decisions every San Diego homeowner weighing an addition will eventually have to make, whether their lot has a slope, a setback, or simply a backyard they don't want to lose.
Note: The Casanova Residence is currently in progress. We'll be sharing final drawings and photography as the project progresses; follow along on our blog.
What the Process Looks Like at LittleBig Design
Our process starts with listening and with the site. Before we sketch anything, we want to understand how you actually live in your home, what's frustrating about it, and what you're hoping to feel when the project is done. From there, we evaluate what the site and structure can support. We're honest when the numbers don't work in a particular direction.
The Casanova Residence is a good example of what that looks like in practice. The owners came to us with a clear need, multigenerational living for aging parents, and an equally clear concern: they didn't want an addition that would overwhelm the 1920s cottage character they loved. A rear horizontal addition was the obvious path. It was also the wrong one: the site's mature pines, which gave the property much of its character, sat directly in the way. So, we looked at what the land was actually offering. The grade dropped naturally toward the front, and that drop became the solution: an ADU built into the hillside, tucked beneath the existing home, invisible from the street and independent by design. Simultaneously, a new second floor at the rear was set back behind the primary roofline and stepped with the topography, so the house gained meaningful square footage without changing what the neighborhood sees. More house, same presence. That's the goal.
What we don't do is start with a predetermined answer. Every addition we've designed has been shaped by the specific house, the specific family, and the specific neighborhood it lives in. That work, the early thinking, the evaluation, the honest conversation about what's possible, is where good additions are made. The construction is almost secondary to getting those decisions right.
If you're in the early stages of thinking about a home addition in San Diego, we'd be glad to have that conversation. No commitment required, just a talk about your home, your goals, and what the path might look like.
Reach out to schedule a consultation with the LittleBig Design team.
